DIN 179 Headless Drill Bushings
A straight cylindrical guide body for installations that do not call for an integral head. Manufactured to the specified DIN 179 reference and approved drawing.
- Bore, OD and length defined for your order
- Mounting fit and installed depth reviewed with the fixture
- Material, hardness and inspection scope agreed before production
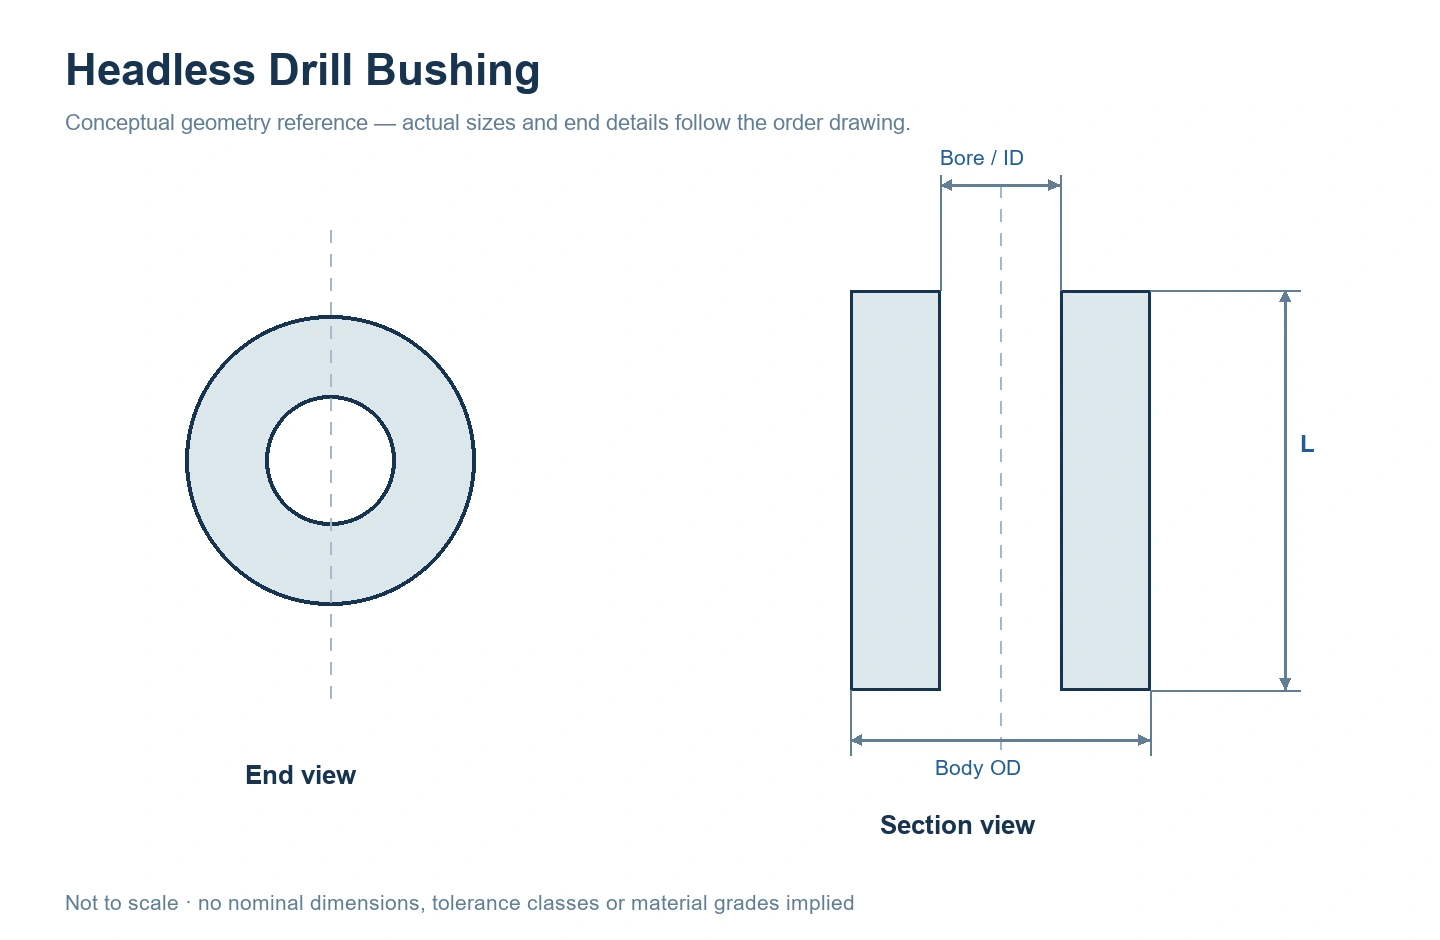
Gallery image: conceptual geometry reference, not to scale.
Description
Headless Press-Fit Drill Bushings
A straight cylindrical guide body for installations that do not call for an integral head. GUNRI manufactures this product to customer-specified DIN 179 reference dimensions and approved drawings. Include the applicable edition, form, bore and mounting details so the quotation defines the part you need.
Body-to-Plate Installation
Define the mounting-hole size and tolerance, insertion depth and intended end position. State whether the body is to sit flush, recessed or project from the jig plate.
Guide Bore & Ends
Specify the bore tolerance, guide length and entry or exit details. Where a short guide section is combined with a relieved bore, show both lengths and diameters explicitly.
The gallery drawing illustrates the general headless configuration. It is not a nominal-size table or a claim that every illustrated proportion is a DIN dimension.
Dimensions & Requirements to Specify
Use your controlled drawing or specified standard edition to define the component. The following checklist identifies the information we need; the quotation confirms the agreed dimensions and acceptance requirements.
| Item | Information needed |
|---|---|
| Reference | DIN 179 edition and form, or a customer-specific drawing; include units and revision. |
| Bore / ID | Nominal bore, tolerance, tool size and any entry or exit details. |
| Body OD | Outside diameter, tolerance and mating jig-plate bore. |
| Length | Overall length and effective guide length; show any internal relief or counterbore. |
| End position | Insertion depth, flush/recessed/protruding condition and orientation. |
| Material & condition | Material grade, heat treatment, hardness method and final surface requirements. |
| Acceptance & supply | Critical geometric controls, inspection records, quantity and delivery destination. |
How to specify the DIN reference
DIN 179:1992-11 is marked withdrawn by DIN Media, while the designation remains a familiar purchasing reference. Include the edition and form stated by your drawing. A reference name alone does not define your material, final dimensions or inspection agreement. View the official standard record.
Manufacturing & Inspection
Our precision-component facility provides a basis for turning, grinding and honing work. The process route for your bushing is reviewed against its material, wall section, bore geometry and final condition.
Material & Treatment
Agree the grade, heat-treatment condition, hardness and surface requirements before manufacture. Identify the dimensions that apply after finishing.
Critical Geometry
Specify ID, OD and length checks plus drawing-defined relationships between the guiding bore and mounting surfaces. Measurement methods are matched to the part geometry.
Approval Records
State which characteristics require a report and whether sample or assembly approval is needed before repeat production.
View our equipment and quality-system information or explore precision component machining.
Define the Installation Without a Head
The absence of a head makes the body-to-plate interface and installed depth particularly important. Show the mounting bore and the final end positions in the fixture drawing, together with any design requirements for resisting movement in service.
Check the tool-guiding length and distance to the workpiece. For a replacement, record the original dimensions and the condition of the mounting hole; matching only the tool diameter is not a complete replacement specification.
DIN 179 Headless Drill Bushings FAQ
Can GUNRI manufacture a DIN 179 reference part?
Yes. Send the required standard edition and form, dimensions, material, tolerances and quantity. We review the specification and manufacturing requirements before quotation.
Can the bore, length or external geometry be customized?
Drawing-based dimensions and special features can be reviewed for manufacture. Show the complete geometry and mating parts so the quotation identifies the agreed configuration.
What hardness and bore tolerance are available?
Specify the required values, material and finished condition on the drawing. They are reviewed for the particular size and geometry rather than assigned one value for every bushing.
What if I only have a sample or supplier part number?
Include that reference with the measured envelope, quantity and the interfaces that must be preserved. Dimensional and acceptance requirements need to be confirmed before manufacture.
Request a DIN 179 Headless Drill Bushings Quote
Send the drawing revision, standard reference, material, key dimensions and quantity. Include mating-part information and the checks required for approval.
- Units and standard edition
- Bore, OD and length
- Material, condition and tolerances
- Quantity and delivery requirements