How to Specify a Custom Drill Bushing: Drawing & Quote Checklist
GUNRI · Drawing & quotation guide
A custom drill bushing quote needs a finished-part definition. A note such as “drill bush, 8 mm” leaves open the body size, length, material, mounting fit and inspection requirements. A short, complete drawing package makes those decisions visible before the part enters production.
This checklist applies to headed, headless and drawing-specific drill bushings. Use it to organize an inquiry, request a replacement or prepare a first-article review.
Define the Finished Part in Six Groups
| Group | What to include | What it resolves |
|---|---|---|
| 1. Identification | Part number, drawing revision, standard edition/form and units. | Which document and unit system control the quotation. |
| 2. Bore geometry | ID, tolerance, guiding length, entry/exit features and any relief. | The tool-guiding geometry rather than only a nominal hole size. |
| 3. External geometry | OD, length, head/shoulder and relevant surface relationships. | How the part fits and locates in the fixture. |
| 4. Material condition | Grade, heat treatment, hardness method and finishing requirements. | The required condition of the delivered part. |
| 5. Acceptance | Critical characteristics, inspection records and sample approval. | How the first part and subsequent supply will be accepted. |
| 6. Supply | Prototype and batch quantities, destination and requested date. | The commercial and delivery basis of the quotation. |
Bore Size and Guiding Length Are Separate Requirements
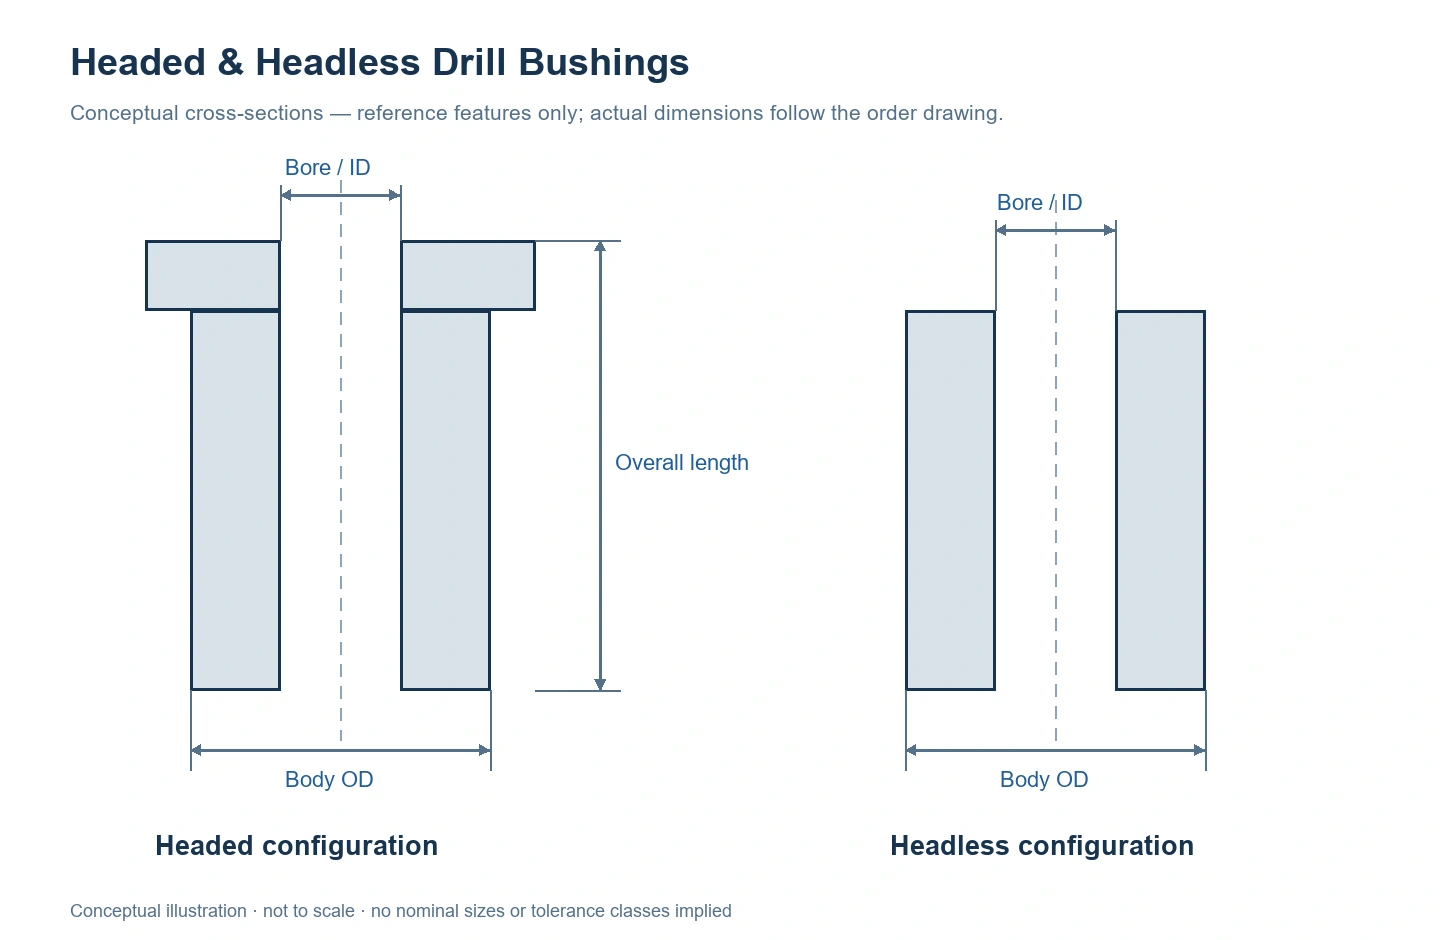
Mark the finished bore size and tolerance. If only part of the bore guides the tool, show that length separately from a counterbore or relieved section. Add the entry radius, chamfer or exit feature required by the application. A photograph of a similar part rarely defines these details.
Show the External Features That Matter
For a headed part, include the head diameter, thickness and seating requirements. For a headless part, include the body dimensions and installed end position in the assembly information. When a relationship such as runout or perpendicularity is critical, define the datum and control on the drawing instead of using “high precision” as a substitute.
Include the Mating Jig Plate and Tool Information
The component drawing and the assembly drawing answer different questions. The component drawing defines the manufactured bushing; the assembly information shows where it is installed and what it guides.
- Tool: nominal size, operation and any tool geometry relevant to the guide.
- Jig plate: mounting-hole dimensions, plate thickness and installation orientation.
- Installed position: flush, recessed or projecting ends and any head seating/recess detail.
- Working space: required access and distance to the workpiece, where these affect the specified part.
- Related components: liner or locking arrangement if the design uses a renewable bushing.
If you are replacing a part in an existing fixture, identify the interfaces that must remain unchanged. Send the current drawing or measured condition of a modified mounting hole; an obsolete reference number alone may not describe the assembly as it is used today.
Specify Material and Treatment as Part of the Final Condition
Provide the material grade and required heat-treatment or surface condition. Include hardness requirements and the specified test method or acceptance basis. If final dimensions apply after a treatment or finishing operation, make that sequence clear.
Where the material is still open, say so and describe the application. That is more useful than copying a hardness or steel grade from an unrelated sleeve. The manufacturing quotation should identify what is proposed and which requirements still need approval.
Agree Inspection and Approval Before Production
A useful inspection request identifies the features that control acceptance. This can include bore, OD, length, head dimensions, geometric relationships, surface finish and material-condition records. Select the applicable characteristics rather than requesting a generic “quality report.”
For each critical item, state the acceptance requirement and whether it must appear on a report. Measuring methods depend on the bore size and geometry; they should be suitable for the characteristic being checked. If an assembly fit check is required, identify the mating parts or the agreed verification method.
Sample / First Article
Agree the drawing revision, quantity, reported characteristics and the person or process that approves the sample. Record the approval basis before repeat production.
Repeat Orders
Reference the approved drawing and any agreed changes. Confirm whether inspection scope, treatment, marking or packaging differs from the first order.
A Copyable Inquiry Template
The following is an illustrative RFQ format, not a record of a completed customer order. Replace each item with your own requirement or mark it for review.
Product: Headed / headless / custom drill bushing
Drawing: Part number and revision; PDF attached
Reference: Standard, edition, form and units
Dimensions: Bore, OD, overall and guide lengths; head details where applicable
Material: Grade, treatment and hardness requirement
Mating information: Jig-plate hole, tool and installed position
Inspection: Critical characteristics and records required
Quantity: Sample quantity and expected batch quantity
Delivery: Destination and requested date
Open questions: List any items requiring manufacturing review
A dimensioned PDF is a useful starting point. Add STEP, IGES or other available model data when it helps define the geometry. If the model and drawing differ, identify which document controls; do not leave the supplier to guess.
What If You Only Have a Sample?
Send clear photographs, any marked reference, measured envelope dimensions and the function of the part. Identify the mating tool and fixture interfaces that must be preserved. A sample-based inquiry still needs an agreed dimensional definition and acceptance basis before manufacture.
If the configuration is not yet selected, start with the DIN 172 vs DIN 179 comparison. Once selected, review the ordering requirements for headed or headless drill bushings.
Drawing Checklist FAQ
Do I need to know every parameter before asking for a quote?
No. Provide the information you have and clearly identify open items. A manufacturing review can then separate confirmed requirements from items that need agreement.
Can a supplier part number replace a drawing?
A part number can help identify a reference, but the edition, dimensions, material and acceptance requirements still need to be confirmed for the actual order.
Should a custom bushing use one general tolerance for everything?
Mark the critical requirements explicitly and identify the drawing’s general-tolerance basis for other dimensions. Do not assume a single fit or tolerance applies to every surface.
Does a dimensional report prove the complete fixture will work?
It verifies the reported component characteristics against their acceptance limits. Any required assembly or application validation is a separate agreement and should be defined in the order.
Request a Custom Drill Bushing Quote
Send the drawing revision, standard reference, material, key dimensions and quantity. Include mating-part information and the checks required for approval.
- Units and standard edition
- Bore, OD and length
- Material, condition and tolerances
- Quantity and delivery requirements