DIN 172 vs DIN 179 Drill Bushings: Which Configuration Do You Need?
GUNRI · Selection guide
A headed and a headless drill bushing can guide the same nominal tool size, yet require different fixture details. When deciding between DIN 172 and DIN 179 references, start with the installation geometry and the drawing—not just the bore diameter.
The Main Difference: An Integral Head
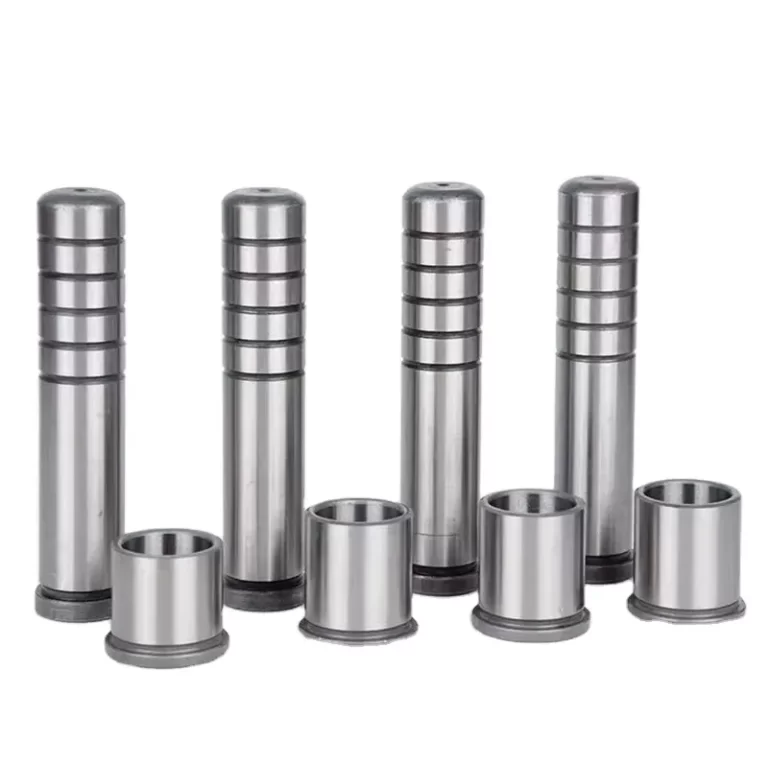
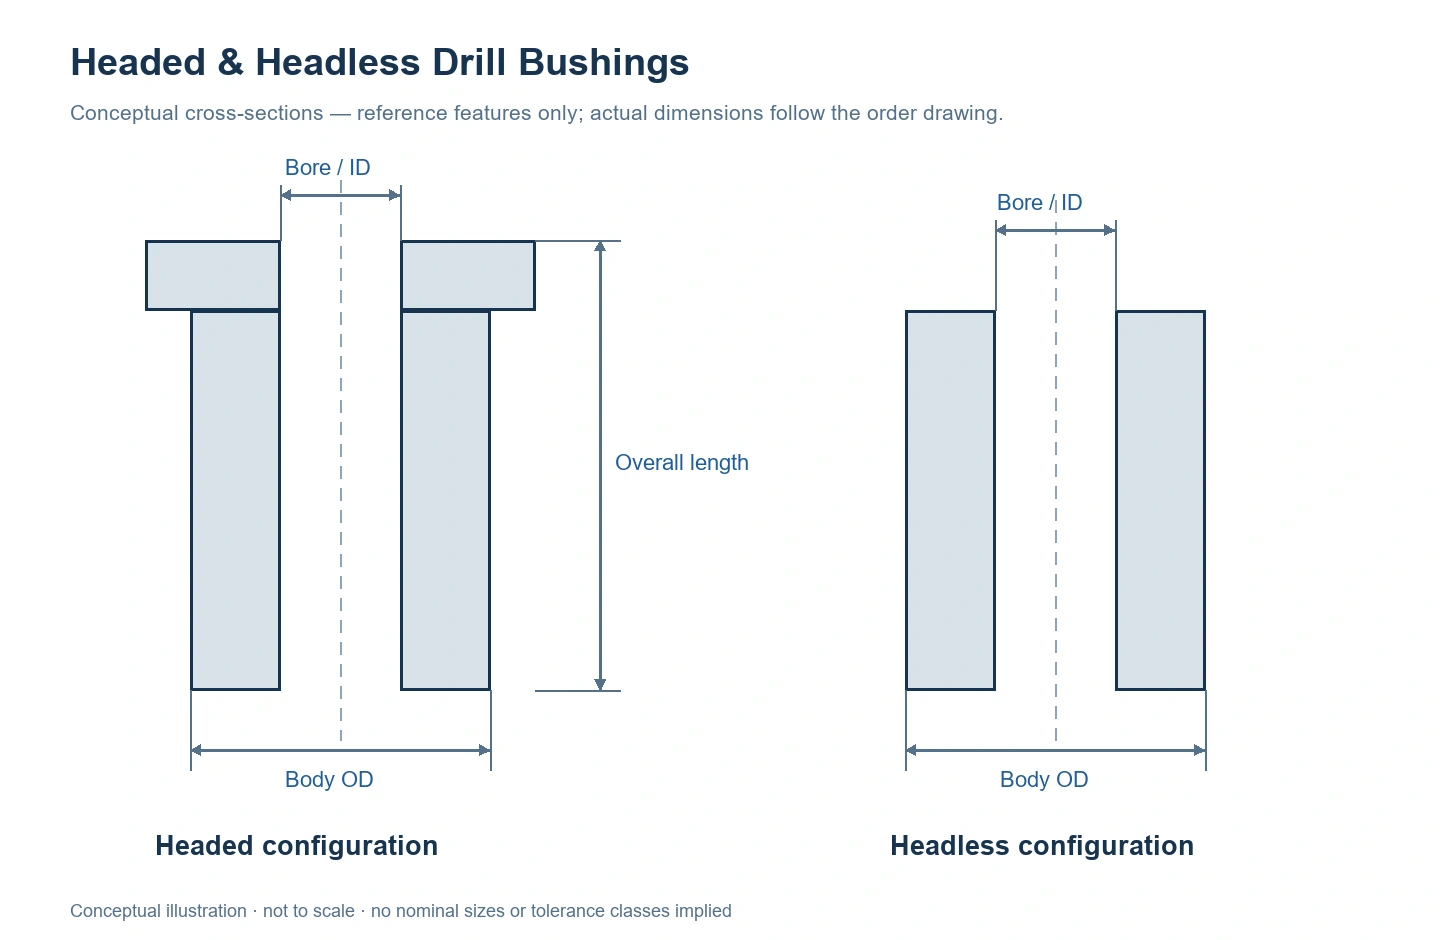
DIN 172 is the headed press-fit jig-bush reference; DIN 179 is the headless press-fit reference. This distinction changes the features that need to be specified around the jig plate.
| Question | DIN 172 reference: headed | DIN 179 reference: headless |
|---|---|---|
| External form | Cylindrical body with an integral head. | Straight cylindrical body without an integral head. |
| Drawing emphasis | Body and bore dimensions plus head diameter, thickness and seating face. | Body and bore dimensions plus installed depth and end position. |
| Fixture information | Supporting face, head clearance and any recess. | Mounting hole, plate thickness and flush/recessed/protruding condition. |
| Replacement review | Confirm both the guide body and the head/seat relationship. | Confirm the mounting body and the installed position. |
| Shared requirements | Tool size, guiding length, material condition and acceptance criteria. | Tool size, guiding length, material condition and acceptance criteria. |
This is a configuration comparison, not a dimension-equivalence chart. A different reference should not be substituted solely because the bore size matches.
Three Questions to Resolve Before Selecting a Part
1. Does the fixture design require a head?
If the drawing uses a head seating against a plate face, retain the head dimensions and seating relationship in the inquiry. If the surrounding tooling has limited space, check the available envelope instead of selecting the head size independently of the assembly.
For a headless arrangement, define the installed depth and the intended position of each end. A flush surface, a recess and a projecting guide are different installation requirements, even if the standalone bushing dimensions appear similar.
2. Which surfaces establish the installation?
Identify the body-to-plate fit and the surfaces used to establish alignment. For a headed design, the presence of a head does not remove the need to specify the body and mounting-hole relationship. For either configuration, the fixture drawing should make the controlling interfaces clear.
Installation conditions can affect the finished arrangement. General installation guidance discusses mounting-hole geometry and the risk of excessive interference; the actual fit for your part must follow the approved specification rather than a universal value.
3. What does the cutting operation require?
State the tool diameter and operation, required guide length, entry details and clearance to the workpiece. Changing the external head configuration does not, by itself, resolve a mismatch in the guide bore or the tool-access arrangement.
For repeated tool changes or replacement during production, also review whether the fixture was designed for a liner and renewable bushing. A press-fit component should not be renamed a renewable part without checking the intended assembly.
Replacing an Existing Bushing
Record what must remain unchanged before asking for an alternative. The useful information extends beyond the marked bore size.
For a Headed Replacement
- Bore, OD, overall and effective guide lengths
- Head diameter, thickness and seating face
- Recess or surrounding clearance, where present
- Material condition and inspection requirements
For a Headless Replacement
- Bore, OD and length
- Mounting-hole size and installed depth
- Required end position and orientation
- Entry, exit and any internal relief details
For either type, include the original drawing revision or supplier reference, actual fixture information and quantity. If the mounting hole is worn or has been modified, show its present condition rather than relying on the original nominal drawing alone.
How to Turn the Selection into an Inquiry
- Choose the configuration: headed, headless or a drawing-specific arrangement.
- Identify the reference: standard number, edition, form and unit system.
- Define the finished part: dimensions, tolerances, material, treatment and inspection scope.
- Include the assembly context: mounting hole, plate geometry, tool and any installation constraints.
DIN 172:1992-11 and DIN 179:1992-11 are marked withdrawn in the official records. They remain useful descriptions of a customer-specified legacy reference, but the order still needs a clear edition and drawing basis.
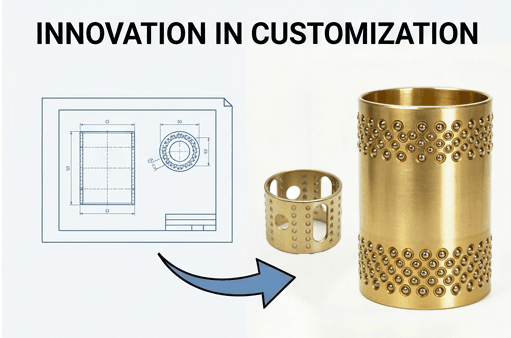
For product-specific ordering details, see DIN 172 headed drill bushings and DIN 179 headless drill bushings. For a non-standard request, use our custom drill bushing drawing checklist.
Frequently Asked Selection Questions
Can DIN 172 and DIN 179 parts be interchanged if their bore sizes match?
Not on that information alone. The head, body geometry, installed depth, mounting relationship and finished-part requirements must be checked against the fixture drawing.
Is a headed bushing always more accurate?
The head is a configuration feature. Accuracy depends on the manufactured characteristics, installation and complete fixture arrangement; it cannot be established from the presence of a head alone.
Does this comparison provide a universal press-fit tolerance?
No. The applicable reference, part geometry, mounting material and approved drawing determine the required fit. Include those requirements with your inquiry.
References & Scope
Configuration names and standard status: DIN Media — DIN 172; DIN Media — DIN 179. Installation context: Carr Lane — standard drill-bushing types and installation.
This guide supports specifying an inquiry. It does not reproduce a standard dimension table or replace an approved fixture design.
Request a Drill Bushing Quote
Send the drawing revision, standard reference, material, key dimensions and quantity. Include mating-part information and the checks required for approval.
- Units and standard edition
- Bore, OD and length
- Material, condition and tolerances
- Quantity and delivery requirements