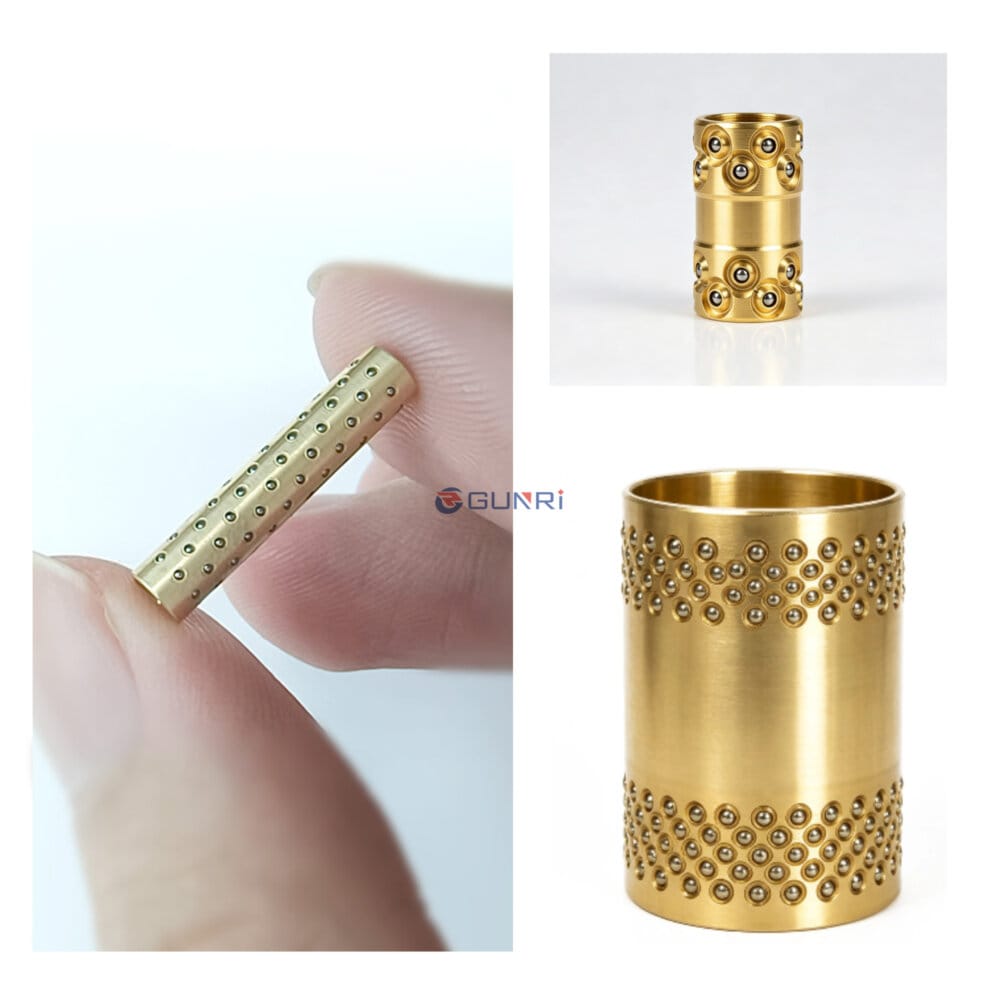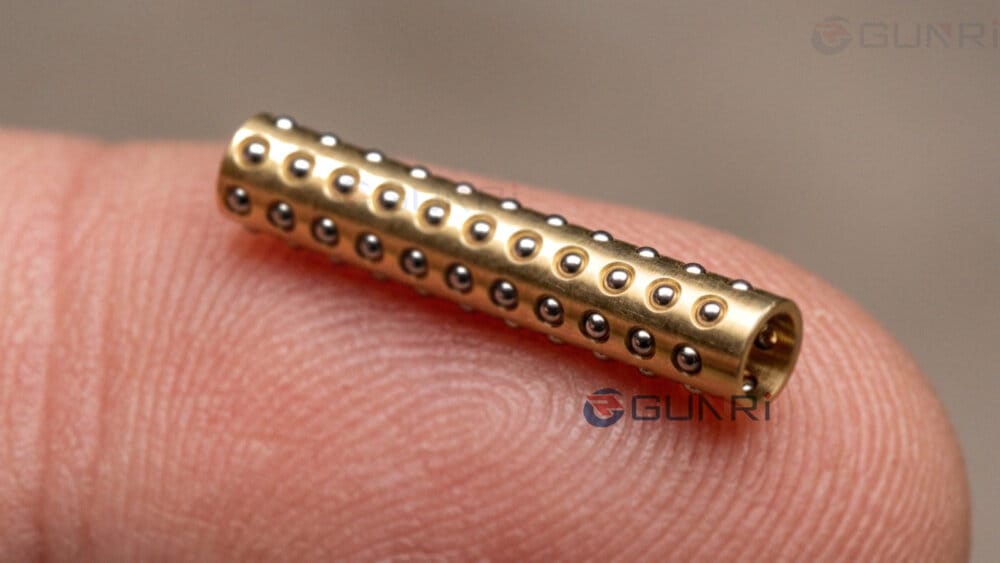
Precision Ball Cages: CMM-Inspected to Drawing
A gage head comes back from the customer with a repeatability complaint. The plunger sticks at one point through its travel, then releases. The shaft is straight, the bushing is round, and the ball grade checks out. The fault is in the cage — one pocket is 0.02 mm off pitch, and that single ball carries the load through a narrow band of travel. Without an inspection report on pocket location, the assembly shop has no way to trace it.
We inspect every ball cage we ship on a coordinate measuring machine against your drawing. The CMM is not a finish-line courtesy. It is the step that turns a machined sleeve with holes into a guide whose repeatability you can count on.
What the CMM actually measures
For a ball cage, the CMM report covers the dimensions that govern how the cage behaves in the carriage.
Ball pocket location
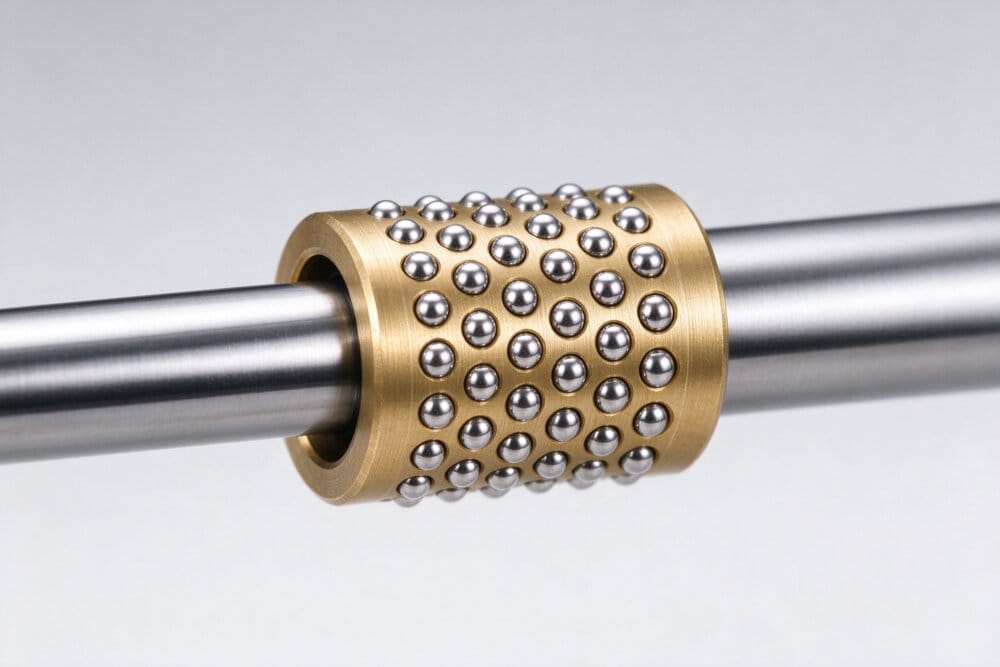
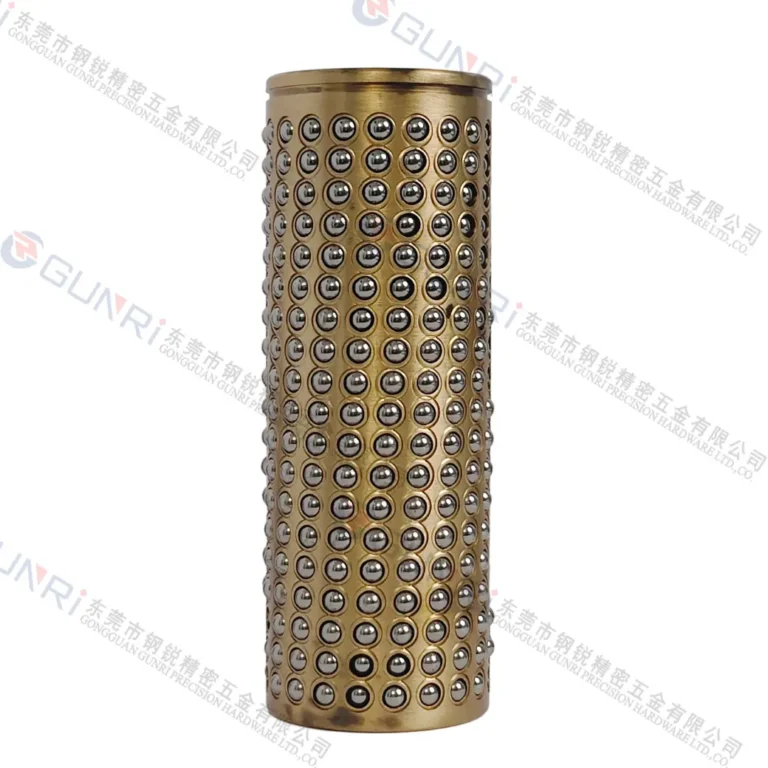
Each pocket is located relative to the bore axis and to its neighbors. The angular spacing between pockets around the circumference, and the axial position of each row, are measured directly. This is the dimension that controls ball pitch. If pocket A sits 0.02 mm off its nominal angular position, that ball is loaded at a different point on the shaft than the others, and the carriage feels a roughness that no amount of polishing will remove.
Pocket runout
The runout of the pocket circle relative to the cage bore is measured. If the pocket pattern is eccentric to the ID, the balls ride a wavy path on the shaft. The shaft goes in straight; the balls do not. Runout is the number that separates a concentric cage from a cheap turned sleeve with holes.
ID, OD, and length
The bore, the outer diameter, and the overall length are measured against the drawing. The bore is what fits the shaft; the OD is what fits the housing. Either one off by the stack tolerance changes preload and friction in the slide.
Ball seat condition
After staking, the CMM confirms the ball is seated in the pocket and free to rotate. The stake itself is inspected visually for a clean land around the ball, with no pinched edge that would bind rotation.
Why pocket accuracy drives repeatability
A linear guide on balls repeats because every ball sits at the same point in the raceway on every stroke. The cage is what positions those balls. If the pockets are at the wrong angular pitch, the load is carried by a subset of balls instead of by the row. The subset wears faster, the friction rises, and the repeatability the gage head was tuned for drifts.
This is not a theoretical point. The CMM report on a cage is the document that lets you trace a repeatability complaint back to a specific pocket rather than to a suspect shaft or bushing. When you build a metrology instrument, that traceability is worth the inspection step.
The inspection report ships with the cage
Each shipment includes a CMM report showing the measured values against the drawing callouts. The report is keyed to the cage serial or lot so that a returned part can be compared to the as-built measurement. We do not run a sample batch and stamp the rest; the report is per shipment, and the measurement plan follows your drawing — we measure what you dimension, to the inspection level you ask for.
If you want the report template ahead of time, ask when you send the drawing. We will lay out the measurement plan before cutting the first cage so you are not surprised by what is or is not on the report.
How this fits the rest of the build
CMM inspection is the last step in a flow that starts with your drawing and ends with a staked, concentric cage. The drawing defines the envelope and the ball spec. The machine cuts the pocket pattern. The staking operation retains the balls. The CMM confirms the pocket location, the runout, and the envelope against the print.
The same CMM step applies whether the cage is a miniature probe part at 2.0 mm ID or a die-set cage at 400 mm OD. The measurement plan scales, but the principle does not: pocket location is the dimension that governs the guide, and it has to be measured, not assumed.
Related reading: the miniature envelope where pocket tolerance stacks tightest is in miniature ball cages at 2.0 mm ID. The material the pocket is cut in is covered in machined brass ball cages. The CMM report format itself is detailed in ball cage CMM inspection report.
What to put on the drawing
To get a useful CMM report, dimension the pocket location on the 2D print. Call out the angular pitch between pockets, the row spacing, and the runout relative to the bore. If you leave the pocket pattern undimensioned, we will build to a reasonable default, but the report will not carry the traceability your metrology or production engineer wants. Tell us the inspection level — inspection of every part, first article plus sample, or dimensional check on request — and we will price accordingly.
We build custom cages from prototype through production. Start on the contact page with your drawing or sample, and we will work out the ball arrangement, material, and staking style with you.