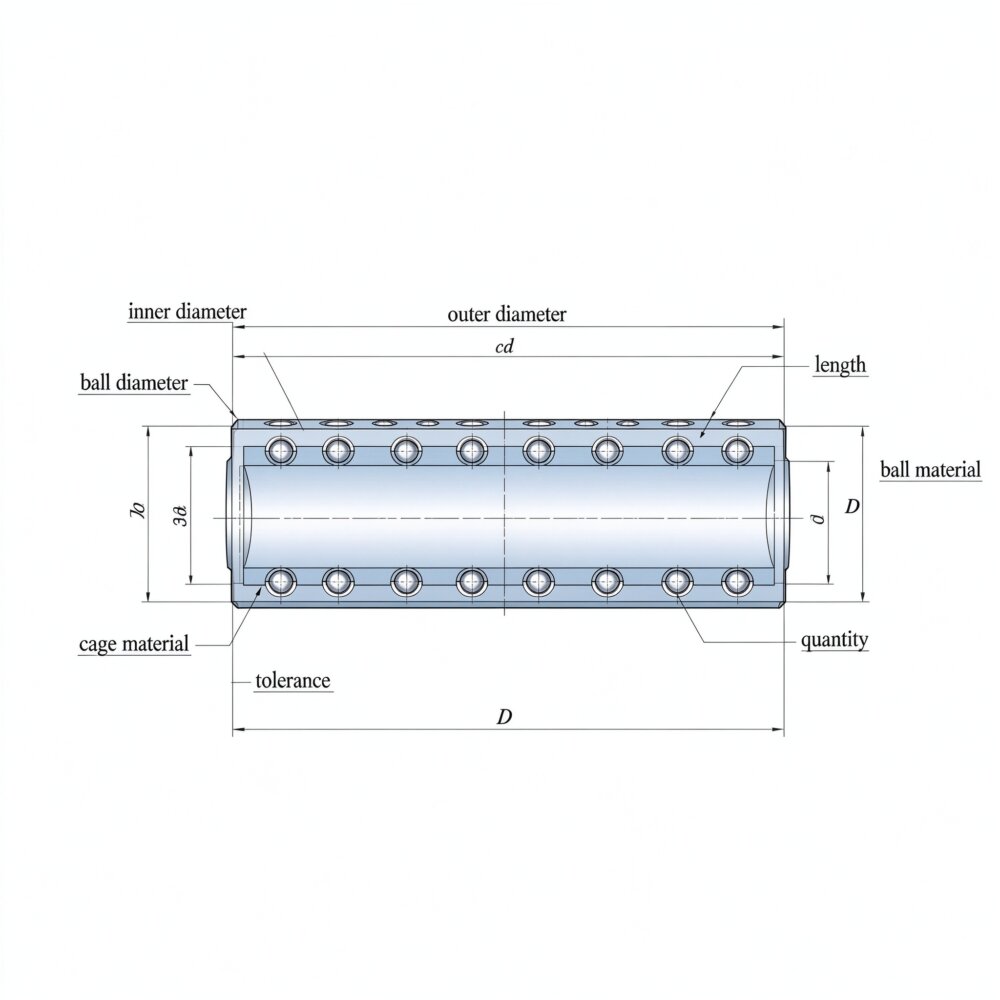
Replacing Inch-Size Ball Cages: What to Measure Before Ordering
An old die set needs a replacement ball cage, but the part number is missing. The measured diameter looks close to a metric size, and the cage length is almost right. Is that enough information to order? No: confirm the shaft, sleeve, rolling elements, retention details, and working stroke before approving a replacement.
This guide is for toolroom engineers and technical buyers replacing cylindrical, finite-stroke ball cages in inch-size guide assemblies. It does not cover recirculating linear bushings or ball separators inside profiled linear rails.
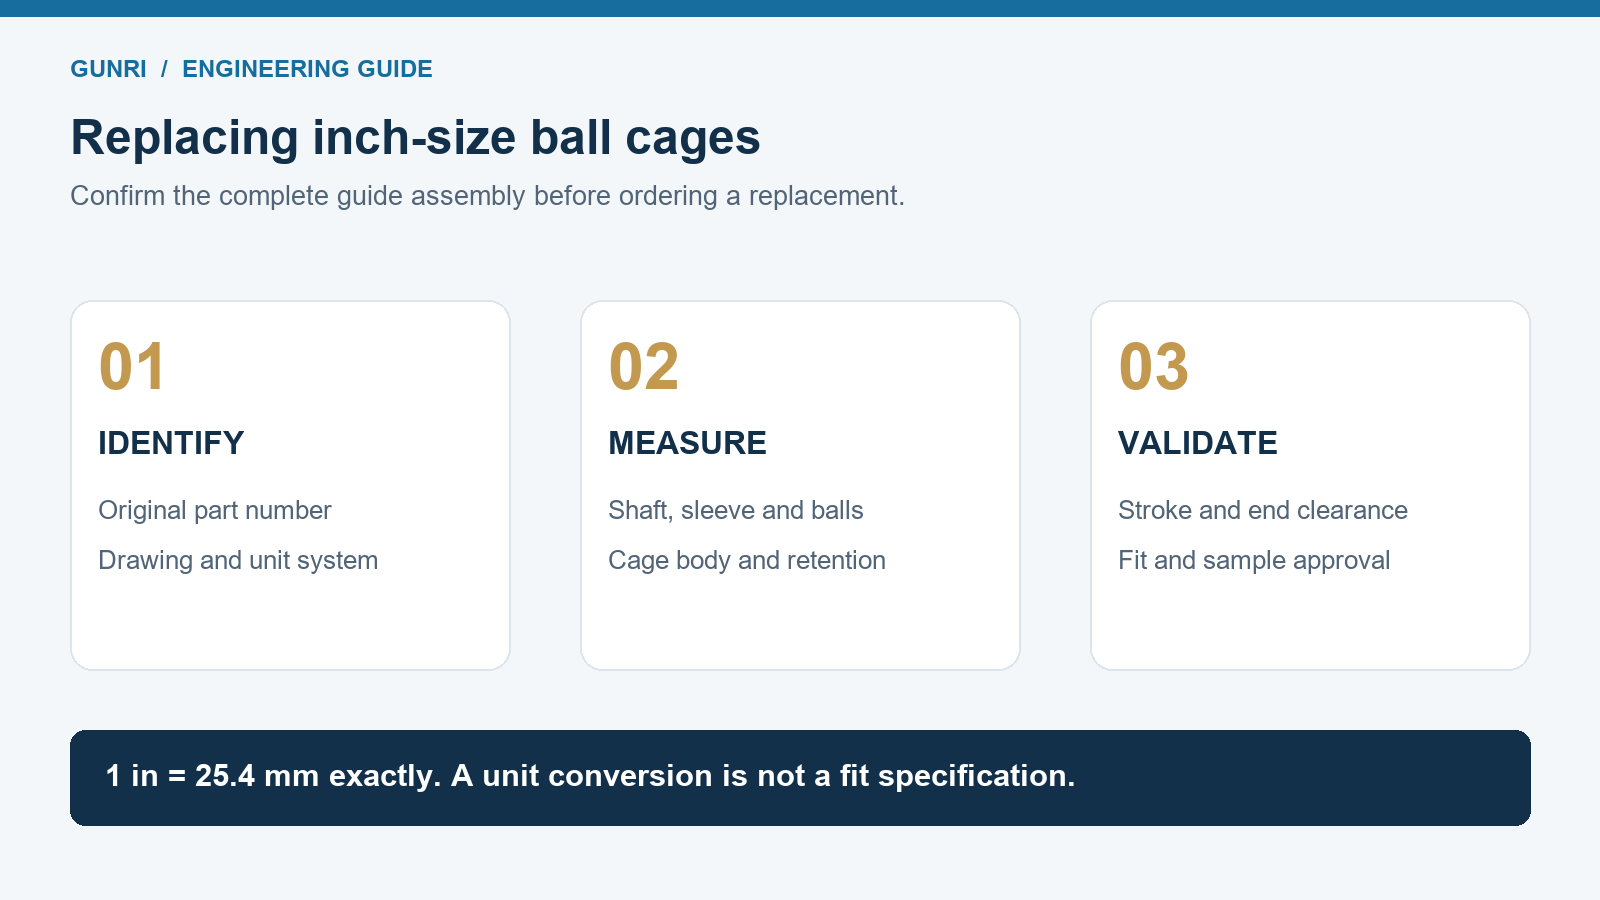
Send the original part number or drawing if available; photos of the cage, post, sleeve, and retention parts; measured dimensions with units; operating stroke; and quantity. Mark uncertain measurements rather than presenting them as manufacturing requirements.
1. Identify the original system before measuring
Start with the machine or die documentation, purchase records, and any markings on the guide components. Record the manufacturer, complete part number, drawing revision, and whether the assembly is inch, metric, or mixed. A metric machine can contain inch-size replacement components.
Read the dimension definitions in the original catalog. For example, Lamina lists ball-bearing cages by the diameter of the mating pin and by cage length. A listing described as being for a 1-inch pin does not, by itself, specify the metal cage body’s actual inner diameter. Catalog symbols and size conventions must be checked for the exact series.
If the original number is unavailable, describe the part as an unidentified sample. Do not assign a catalog equivalent solely because its photograph or approximate dimensions look similar.
2. Keep assembly dimensions separate from cage body dimensions
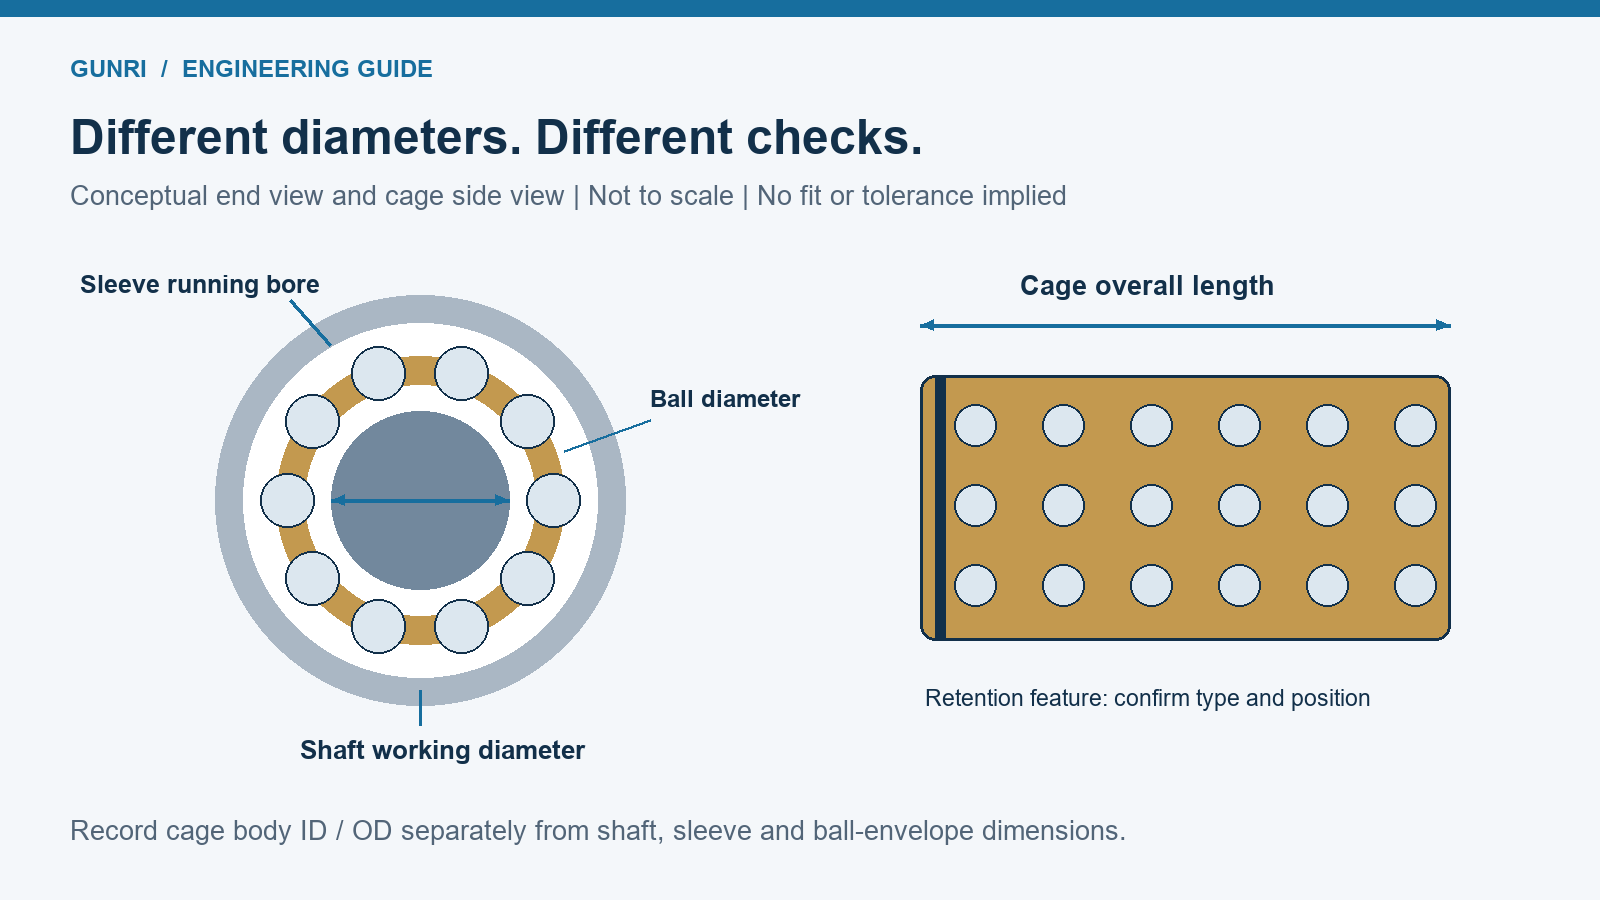
The rolling contact surfaces and ball size determine the guide fit; the cage body spaces and retains the balls. These are related dimensions, but they are not interchangeable labels. Ask the supplier to define any ambiguous use of “ID,” “OD,” or “nominal diameter.”
| Item | What to record | Why it matters |
|---|---|---|
| Guide post working diameter | Running diameter, drawing tolerance, condition, and measurement locations | The working surface may differ from the post mounting diameter. |
| Guide sleeve running bore | Internal running diameter, tolerance, effective length, and condition | The outside or mounting diameter does not establish rolling fit. |
| Ball diameter and specification | Original nominal size, grade, material, and specified variation if known | A close metric size is not automatically an acceptable replacement. |
| Cage body ID and OD | Metal or polymer body dimensions, with the measurement definition | Body clearance is different from rolling contact geometry. |
| Overall and ball-row lengths | Total cage length, first and last ball-row positions, row count and pattern | Two equally long cages may have different active guide lengths. |
| Retention features | Slots, grooves, screws, rings, end stops, and their positions | Retention must match the assembly and intended cage motion. |
| Operating conditions | Stroke, open/closed positions, orientation, speed, loads, and lubrication | A dimensional match alone does not establish service suitability. |
For an ideal concentric arrangement, the nominal geometry can be described as sleeve bore minus shaft diameter minus twice the ball diameter. Positive or negative results indicate nominal clearance or interference in this simplified relationship. This is a geometry check, not a recommended preload calculation: tolerances, contact deformation, temperature, surface condition, and the manufacturer’s design rules still apply.
3. Convert inches exactly; do not round a fit into existence
One inch equals exactly 25.4 millimeters. Preserve the original inch designation and show its metric conversion in a separate column. Converting units does not establish dimensional tolerance, ball grade, or interchangeability.
| Original inch dimension | Exact metric conversion | Ordering implication |
|---|---|---|
| 1/8 in | 3.175 mm | Not the same dimension as 3 mm. |
| 3/16 in | 4.7625 mm | Do not substitute a rounded nominal ball size. |
| 1 in | 25.4 mm | Not the same nominal shaft size as 25 mm. |
| 1-1/4 in | 31.75 mm | Keep the original tolerance and unit convention. |
These are conversion examples, not a GUNRI stock list or recommended guide combinations. If a drawing is converted to metric, the responsible engineer should approve the converted dimensions and tolerances. Avoid mixing rounded metric values with original inch tolerances.
4. Confirm cage travel, engagement, and retention
A finite-stroke cage normally moves within the guide. In the conventional ideal rolling arrangement with a stationary outer sleeve, cage travel is approximately half the moving post travel relative to that sleeve. Check the specific system; do not assume that the cage remains fixed or that all retention methods work alike.
Record the maximum and minimum assembly positions. Check ball engagement and end clearance throughout the stroke, including opening for maintenance if relevant. A replacement that fits when the tool is closed may contact a stop or leave the intended guiding region when the tool opens.
Photograph the retention components separately. Lamina’s published retainer design uses a set screw and a slot in the guide post, while other catalog systems use different arrangements. Match thread specification, feature location, and the permitted motion to the approved design. A matching nominal guide diameter is not enough.
5. Treat a worn sample as evidence, not the original specification
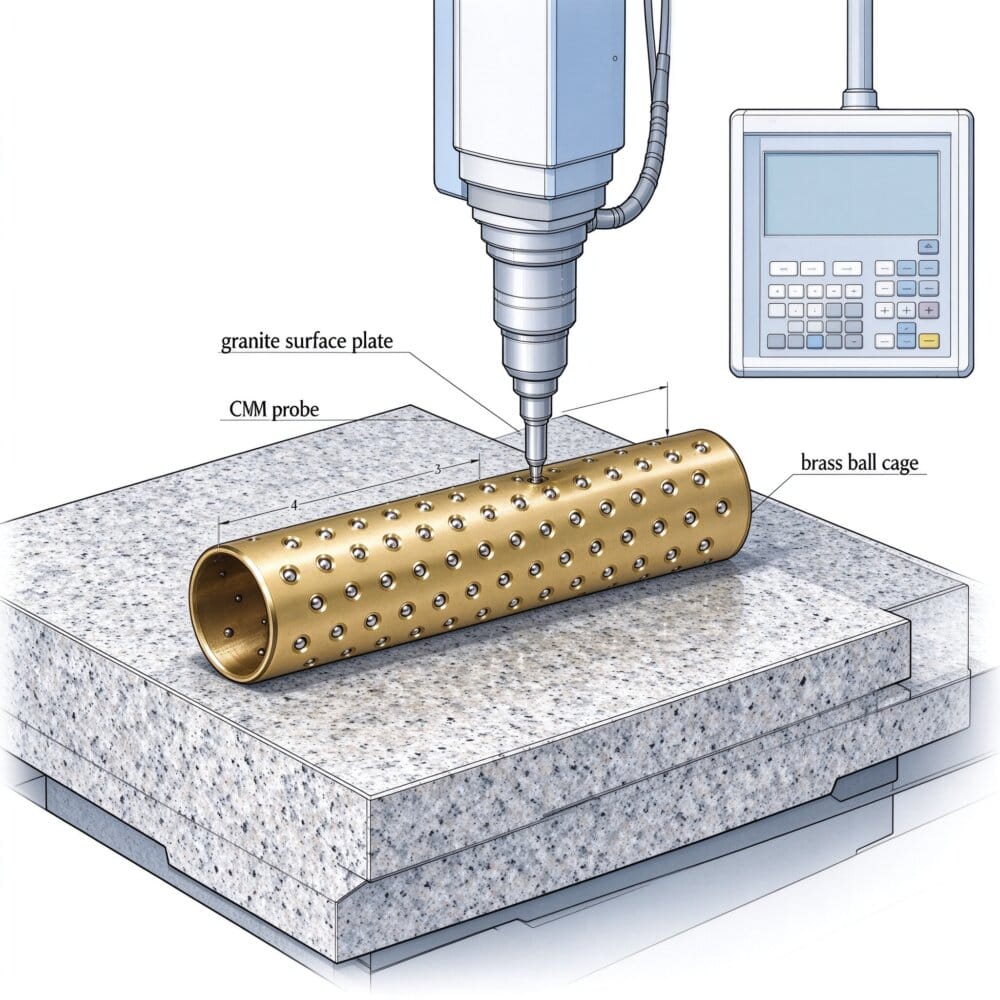
Wear, staking damage, distortion, corrosion, and missing balls can change what you measure. Use suitable calibrated instruments and a documented method. Calipers may help identify an approximate size, but do not assume their reading can establish a precision fit or the original ball specification.
- Clean the sample appropriately without altering the features you need to inspect.
- Measure accessible, undamaged regions and record the locations and observed variation.
- Photograph wear tracks, damaged pockets, missing balls, and any retention damage.
- Compare the sample with the mating post, sleeve, drawings, and available catalog information.
- Label dimensions as drawing requirements, sample measurements, or estimates.
Do not remove retained balls merely to obtain a quotation unless a competent inspection plan requires it. Disassembly may damage the cage or destroy useful evidence of the original condition.
6. Decide whether the cage alone can be replaced
Inspect the post and sleeve running surfaces before specifying a cage-only replacement. Scoring, pitting, dimensional wear, or misalignment may require repair or replacement of additional components. A new cage cannot restore an unsuitable running surface.
Approve a replacement drawing and inspection plan first. Then validate the sample assembly for free motion, cage position, end clearance, and the application-specific performance requirements under the intended conditions. Avoid forcing a tight assembly together. A successful hand fit alone does not prove load capacity or production life.
Copy this checklist into your RFQ
- Original manufacturer, complete part number, and drawing revision, if available.
- Photos of the complete assembly and each cage retention feature.
- Post running diameter, sleeve running bore, and available tolerances.
- Ball specification, cage body dimensions, total length, and ball-row pattern.
- Units clearly marked for every supplied measurement.
- Working stroke, open and closed positions, installation orientation, and available clearance.
- Condition of existing running surfaces and whether their replacement is permitted.
- Prototype quantity, expected production quantity, and required inspection documents.
For related guide-fit considerations, read ball cage fit, stroke, and selection. For smaller drawing-based components, see custom miniature ball cage manufacturing.
Frequently asked questions
Can a metric ball cage replace an inch-size cage?
Only after the complete geometry, fit, retention, and operating requirements have been checked and approved. Similar overall dimensions do not establish compatibility.
Is the catalog’s nominal diameter the cage body ID?
Not necessarily. Some catalogs identify cages by mating pin diameter. Check the dimension legend for the exact series and define body and rolling-envelope measurements separately.
Can a supplier quote from a damaged sample?
A sample can support an initial review, but missing specifications and damage must be identified. A manufacturing quotation or sample match should not be presented as proof of compatibility with the original assembly.
Need a replacement inch-size ball cage?
Send GUNRI your original drawing or part number, sample photos, measured dimensions with units, required stroke, and quantity. We can review the information needed for a drawing-based manufacturing quotation. Final compatibility should be confirmed against the approved assembly requirements.
The illustrations are explanatory schematics, not product drawings. References to other manufacturers identify technical sources and do not imply affiliation, authorization, or verified interchangeability. Use the current drawing and supplier instructions for the actual assembly.