Ball Cages for Digital Height Gage Heads
A digital height gage on a surface plate should zero itself on the granite, then read the top of a turned shaft to within a few micrometers. In practice, the measuring head approaches the part, the carbide contact shoe touches, and the gage beeps — but the beep happens at a slightly different height on the way up than on the way down. You are chasing a few microns of hysteresis that the display cannot explain.
That hysteresis usually lives in the probe head. The contact shoe rides on a small plunger that slides inside the head body, and that plunger triggers the measurement when it deflects. If the plunger binds on its guide, the trigger point shifts with approach direction. The encoder on the column is accurate; the head is not.
The Plunger in a Digital Height Gage Head
A height gage head has a simple job: present a carbide contact shoe to the part, and send a clean trigger signal when the shoe touches. Inside, the shoe mounts on a plunger that slides in the head. A spring preloads the plunger toward the extended position. When the shoe contacts the part, the plunger retracts a fraction of a millimeter and a contact (optical, pneumatic, or electronic) latches the reading.
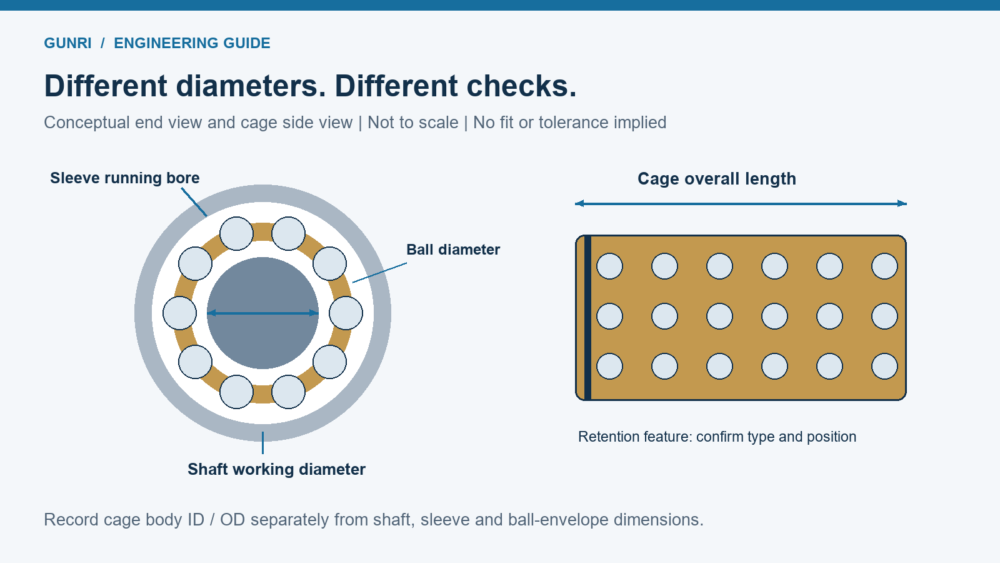
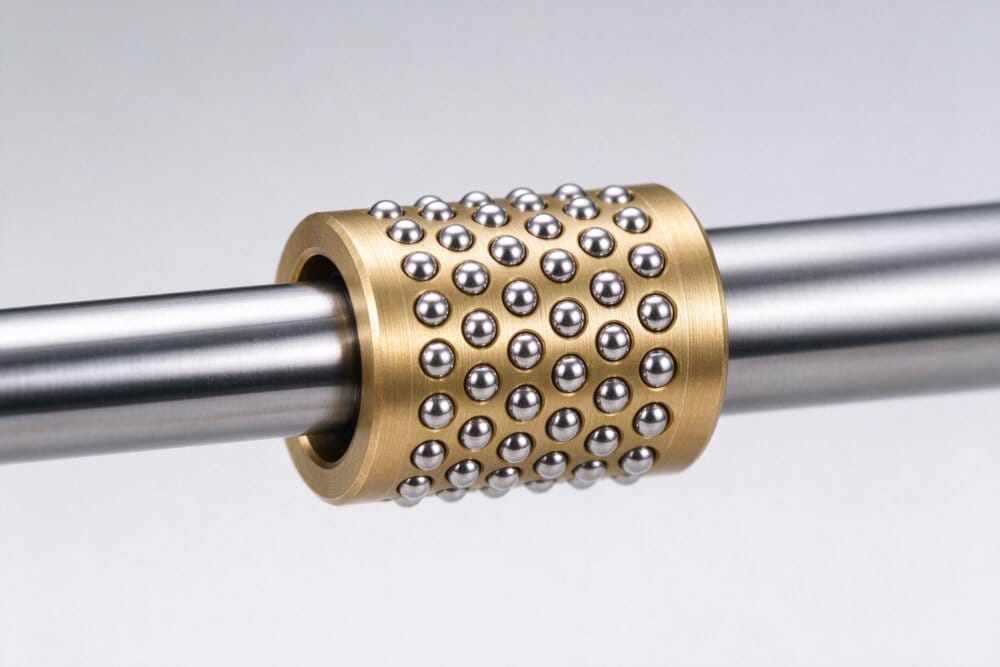
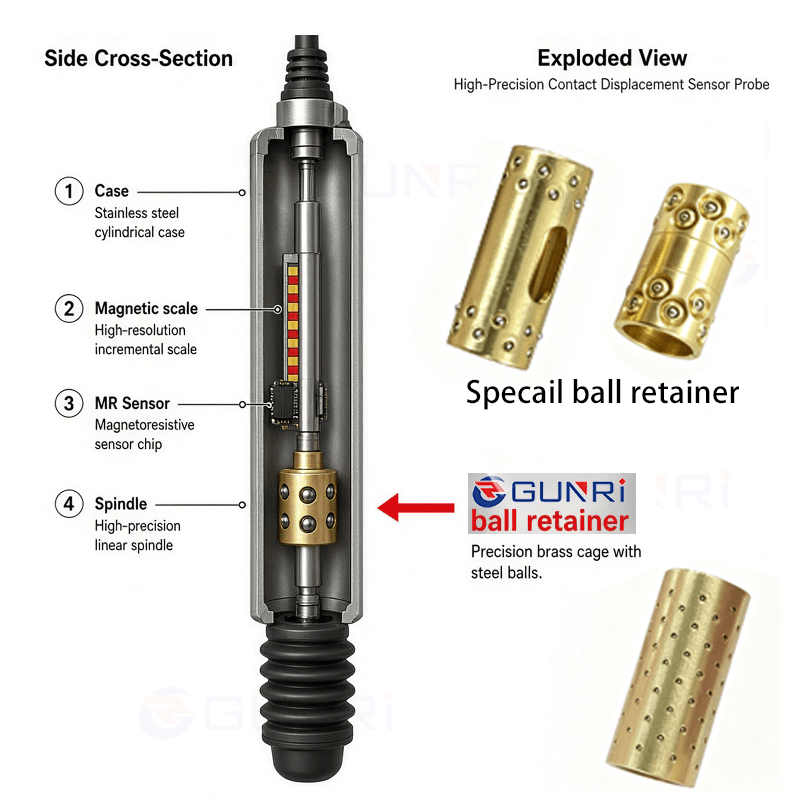
The plunger has to slide straight. If it tilts, the shoe contacts at an angle, the side load on the plunger changes with wear, and the trigger point drifts. A miniature ball cage sleeves the plunger in the head body, keeping it concentric over its short retraction stroke. The balls run on the plunger shaft in slotted windows — no recirculation needed for a stroke this short.
Why Rolling Contact Matters on a Height Gage
Height gages are comparative instruments. You zero on the gage block, then measure the part. The only friction in the measurement loop is in the head plunger. A plain bushing adds breakaway force that depends on lubrication, temperature, and how long the plunger has sat in one position. The up-stroke and down-stroke readings differ by that breakaway amount.
A ball cage makes the plunger travel on rolling contact. Breakaway force drops and stays consistent over millions of triggers. The up-stroke and down-stroke readings converge, and the gage repeats the zeroing step you perform on the granite plate every morning.
Again, the cage is not the encoder. It does not read the column. It just keeps the plunger from being the weak link in the mechanical chain.
Head Size vs Column Travel
A height gage column may travel 300 to 600 mm, but the head itself is compact — maybe 30 to 60 mm across. The plunger inside is 3 to 8 mm in diameter. There is no room for a linear bearing cartridge between the plunger and the head shell.
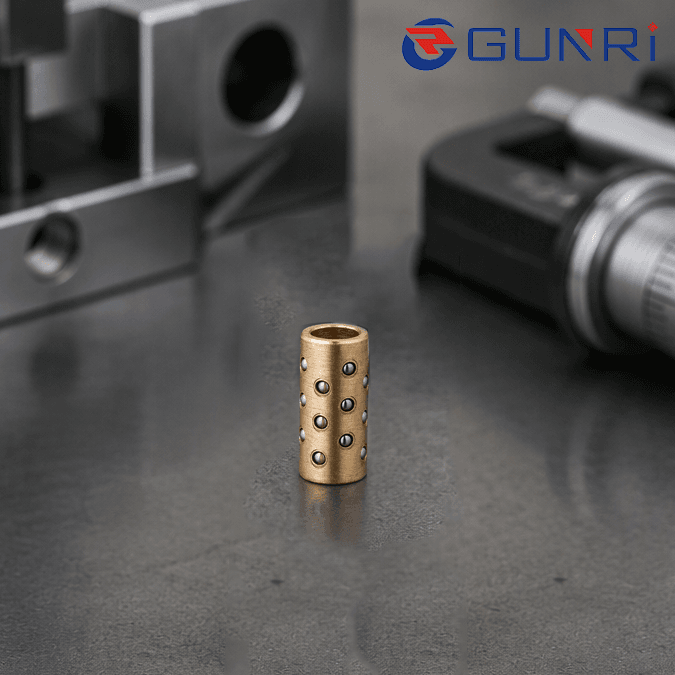
We build these cages down to a 2.0 mm inner diameter, with 0.6 mm balls and lengths as short as 8 mm. That fits inside a compact digital head without changing the head’s outer dimensions. On larger, heavy-duty height gages used for castings, the plunger is bigger and the cage scales up, but the geometry stays the same: slotted windows, staked balls, short stroke.
Material for a Shop-Floor Head
A height gage lives on the shop floor. It gets handled, dropped on the granite occasionally, and exposed to coolant mist and hand oil. The cage material has to tolerate that.
- Brass is the standard. Machinable, stable, and easy to clean. The ball windows are staked so the balls survive an accidental drop without falling out.
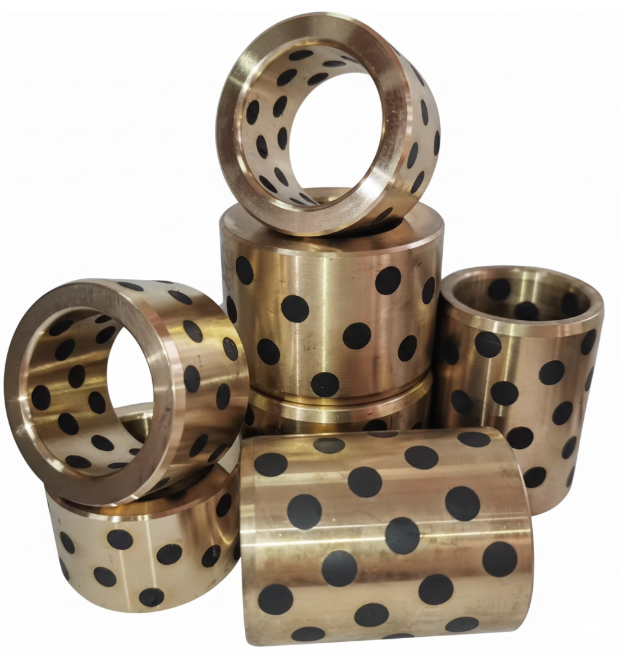
- Bronze with graphite plugs is used when the head is sealed and cannot be relubricated. The graphite transfers a dry film to the plunger shaft.
- POM resin shows up on low-cost digital heads where the head is replaced rather than rebuilt, and where dry running is acceptable.
Oil grooves can be cut into the cage bore for a light grease film when the gage is on a scheduled relubrication program. Multi-row ball arrangements are used on heavier heads that carry a height gage accessory arm.
Replacing a Worn Head Guide
Height gages last for decades. The column and encoder keep working, but the head plunger guide wears and the gage starts reading inconsistently. Often the head is not available as a spare part from the original manufacturer, or the original brand is long out of production.
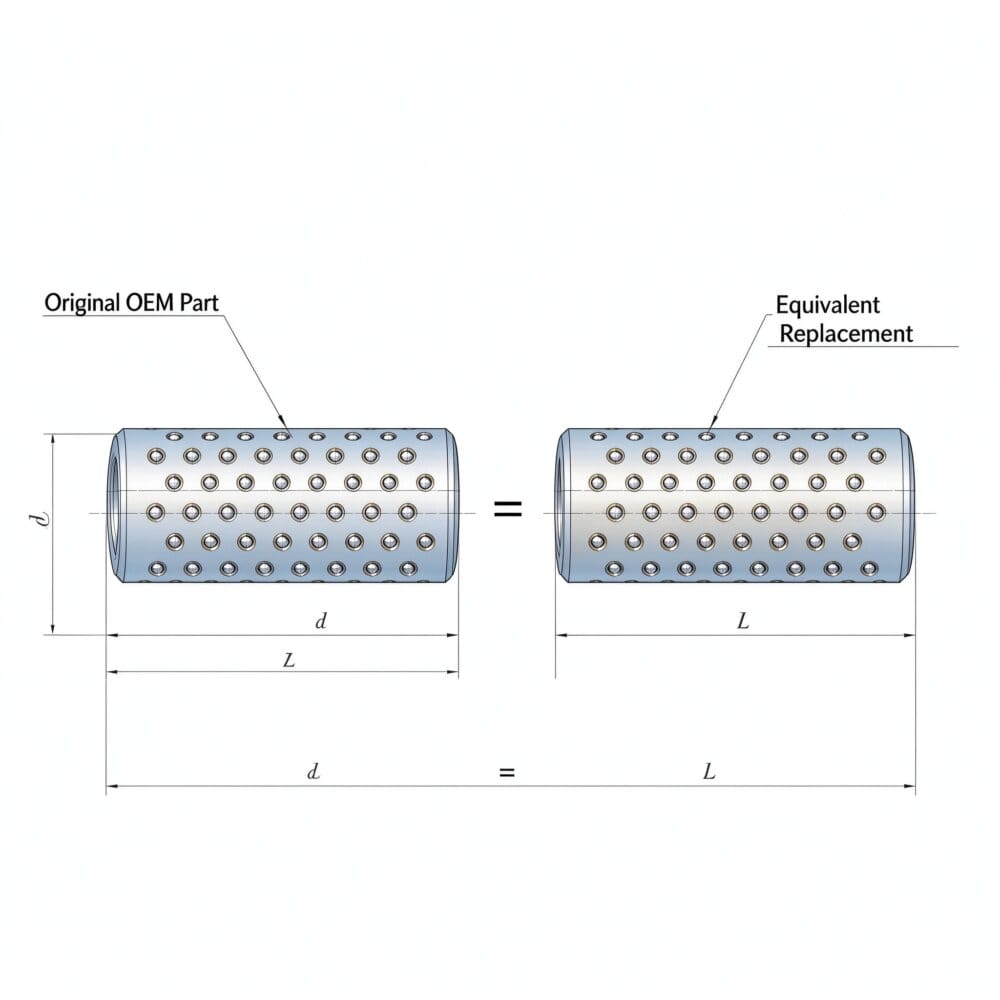
We build replacements from a sample plunger or a drawing. Send us the worn head or a cross-section, and we reverse-engineer the cage. We also supply interchange equivalents for common off-the-shelf cage lines when the original drawing is available. This is the same workflow as obsolete ball cage replacement on older metrology equipment.
The same plunger-guidance logic appears on CMM touch-probe heads and on bore gage heads — all three are short-stroke trigger instruments where plunger hysteresis lands directly in the measurement. If your gage is reading high on the way up and low on the way down, the head plunger guide is the first place to look. And because every first article is measured on our CMM, the inspection report ships with the parts so you can confirm the replacement before it goes into service.
Specifying the Cage
Tolerances, ball grade, and preload are specified to your drawing and application requirements. We accept STEP, IGES, and SLDPRT files. There is no minimum order quantity — a single replacement cage for a legacy height gage runs the same workflow as a production run of 5,000 heads.
Have a non-standard dimension or an obsolete part to replace? Send us the drawing, sample, or just the shaft and bore sizes, and we will quote within one to two working days. No minimum order.